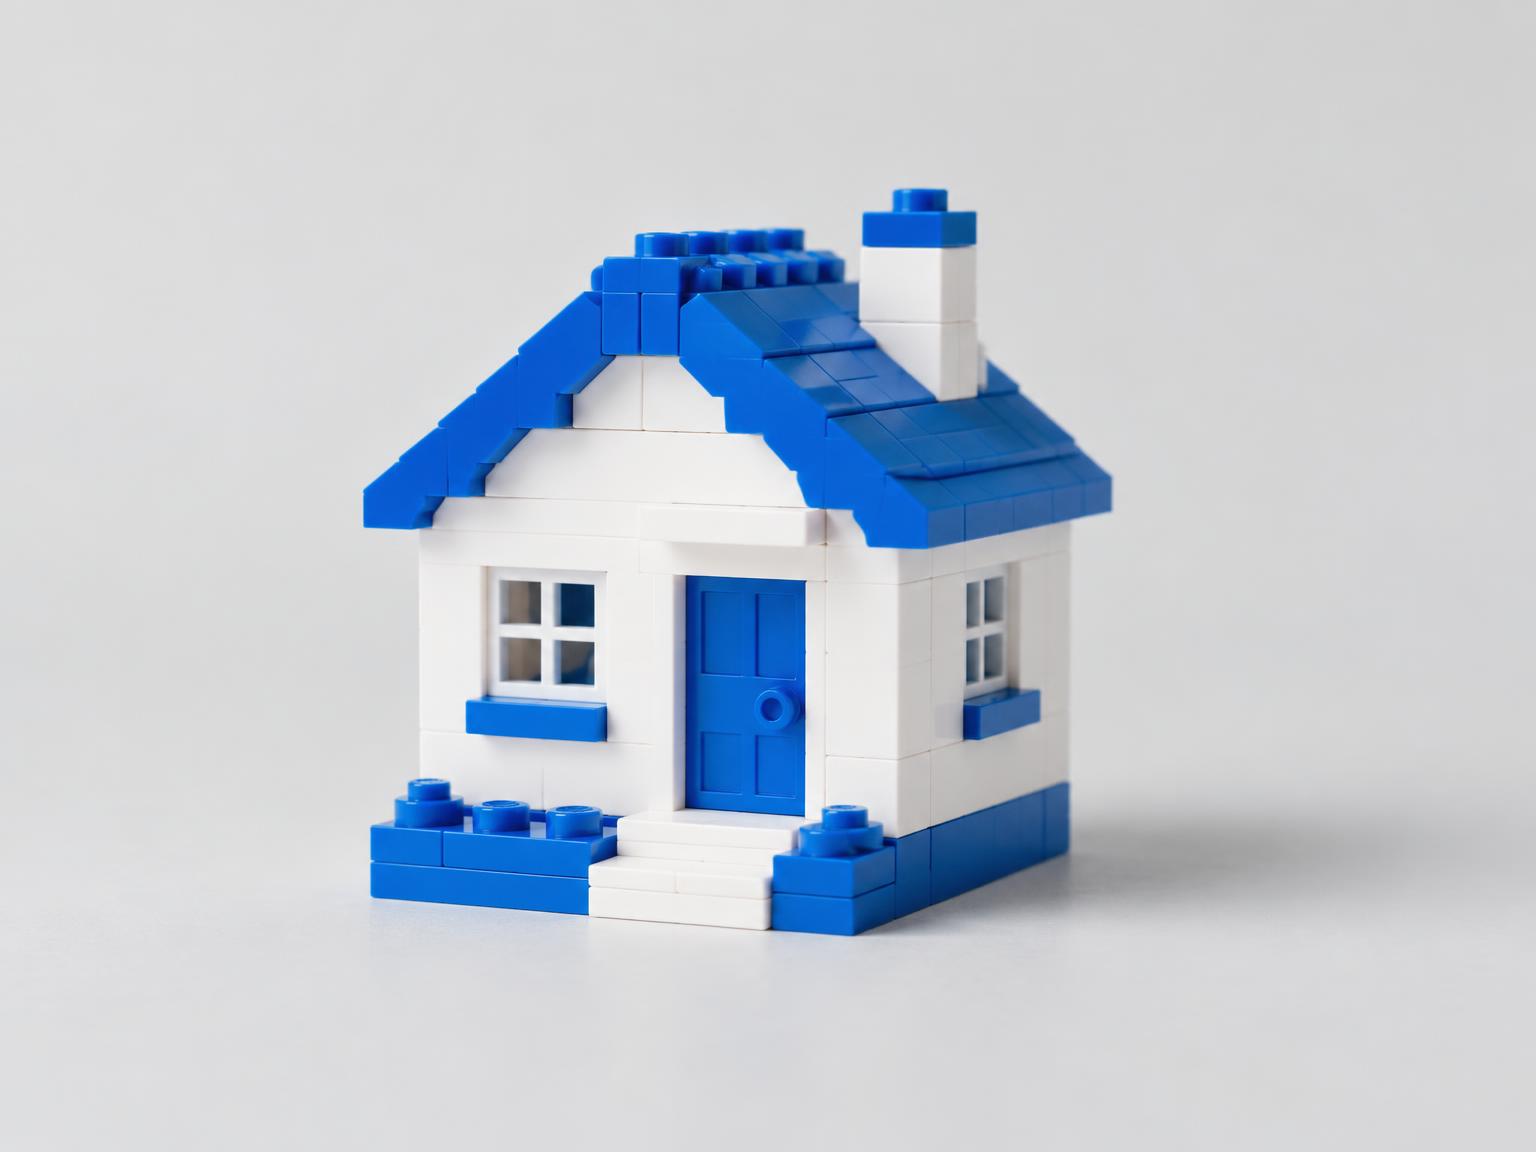
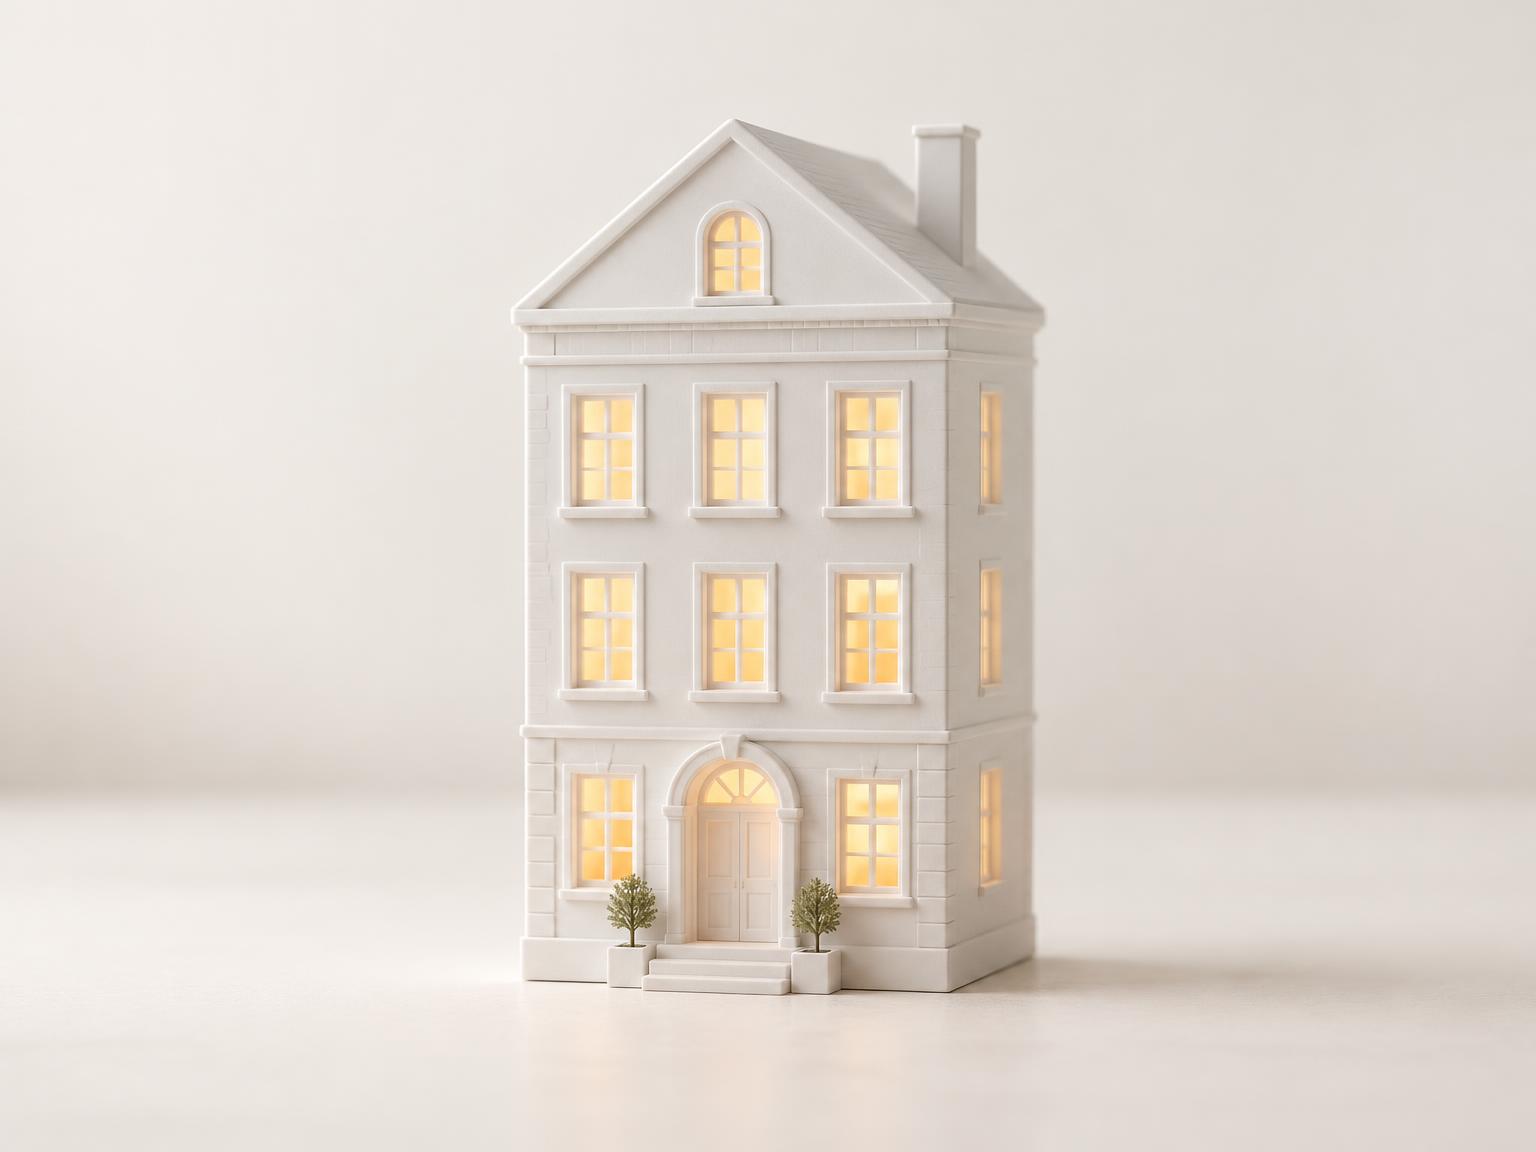
massing and concept models
quick, clean models for early design reviews and client discussions
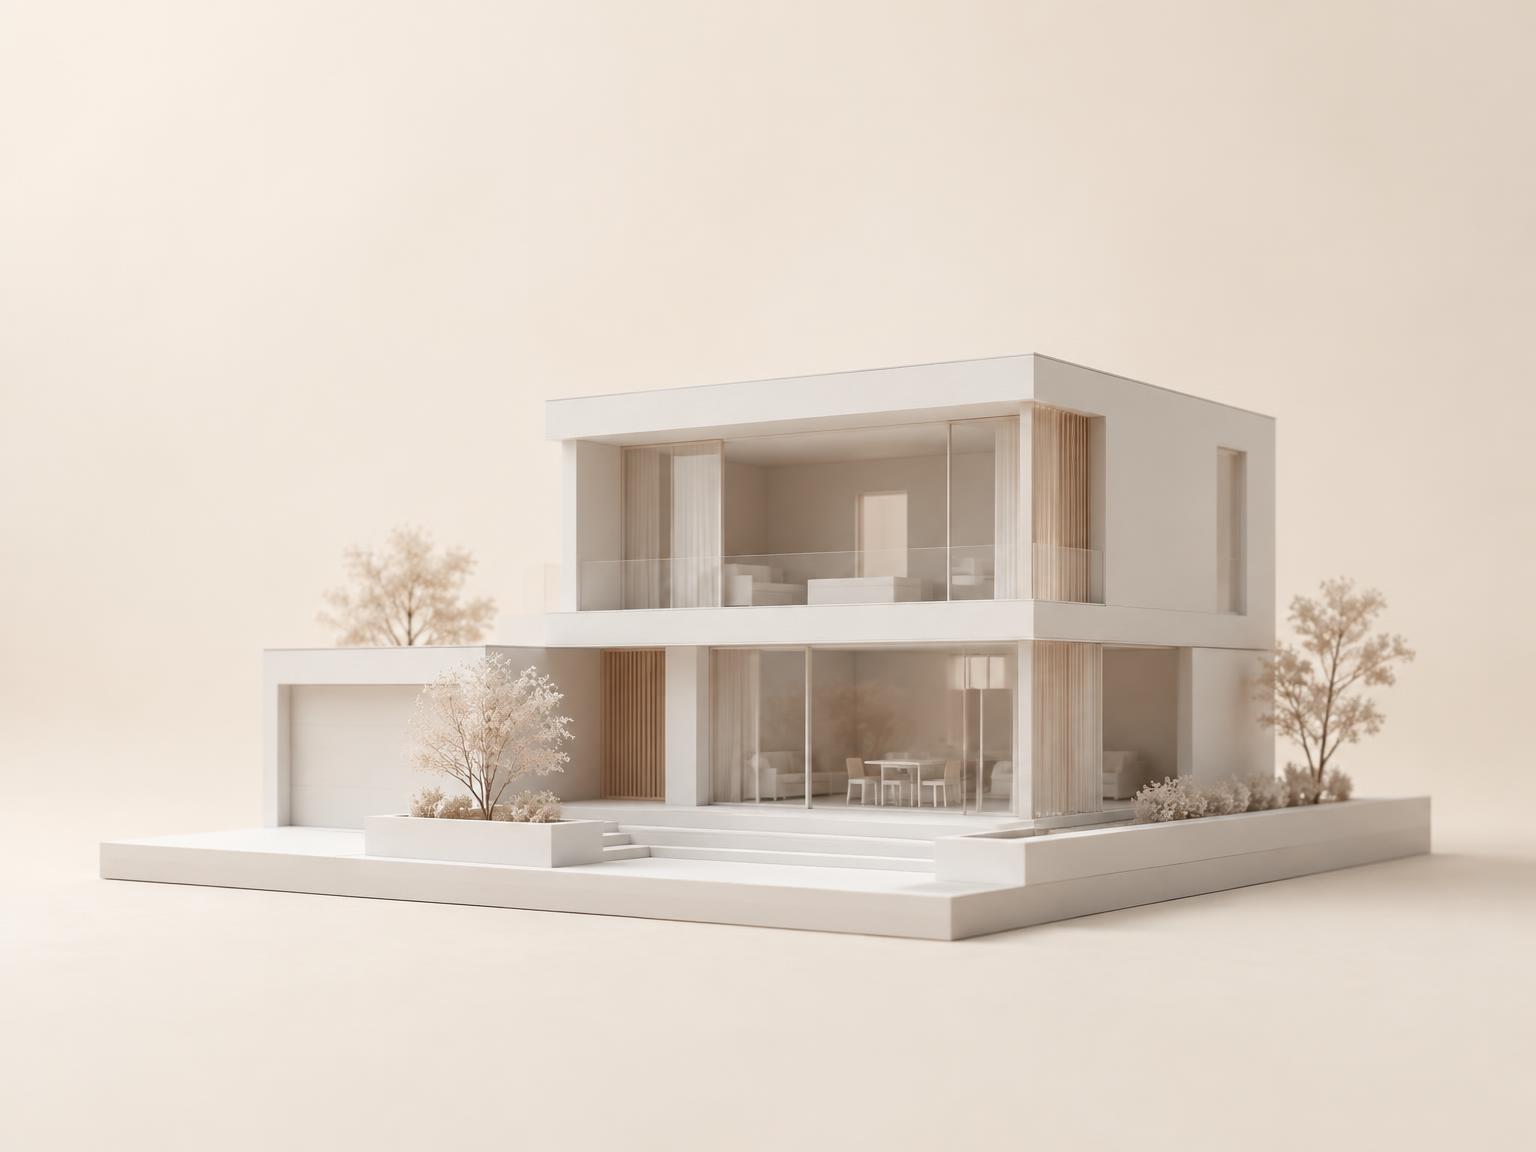
Model Making
Detailed architecture models in Petaling Jaya for presentations, sales galleries and design reviews.
WhatsApp UsArchitecture Models
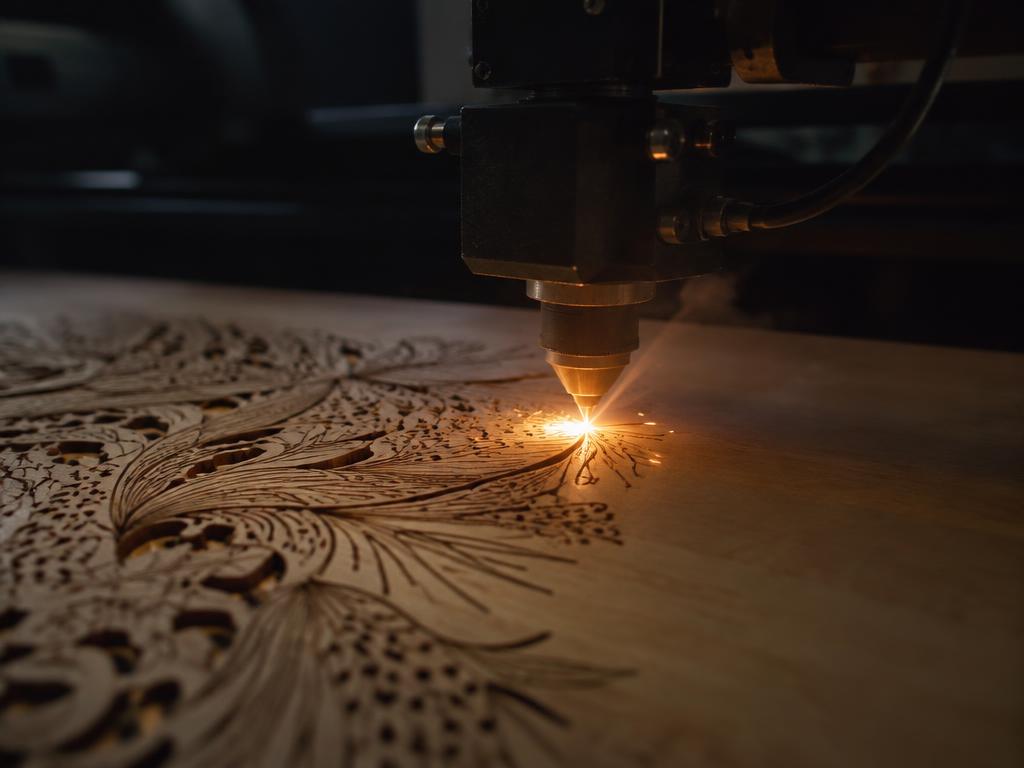
Karya Collective Hub builds architecture models that show a building the way drawings cannot. We work from your architectural drawings or 3D files and combine 3D printing, laser cutting and hand finishing to produce accurate, presentation-ready models.
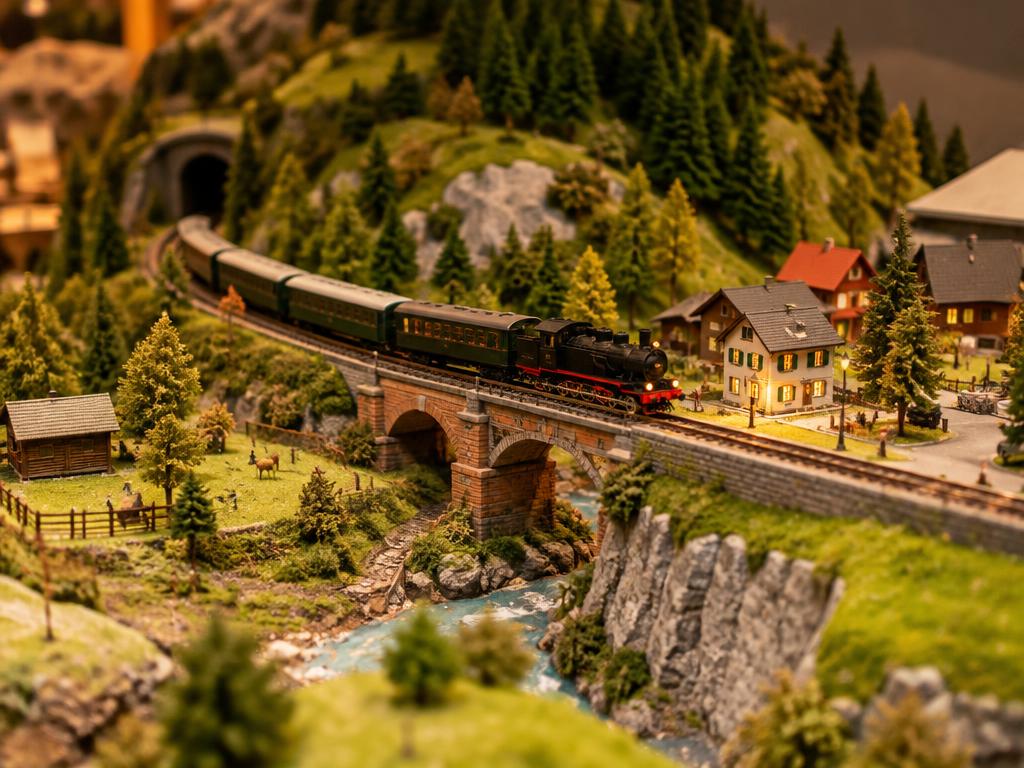
From early massing models to fully detailed sales gallery models with landscaping and lighting, we build to the scale and level of detail your project needs.
quick, clean models for early design reviews and client discussions
facades, windows, balconies and finishes modelled to scale for pitches and approvals
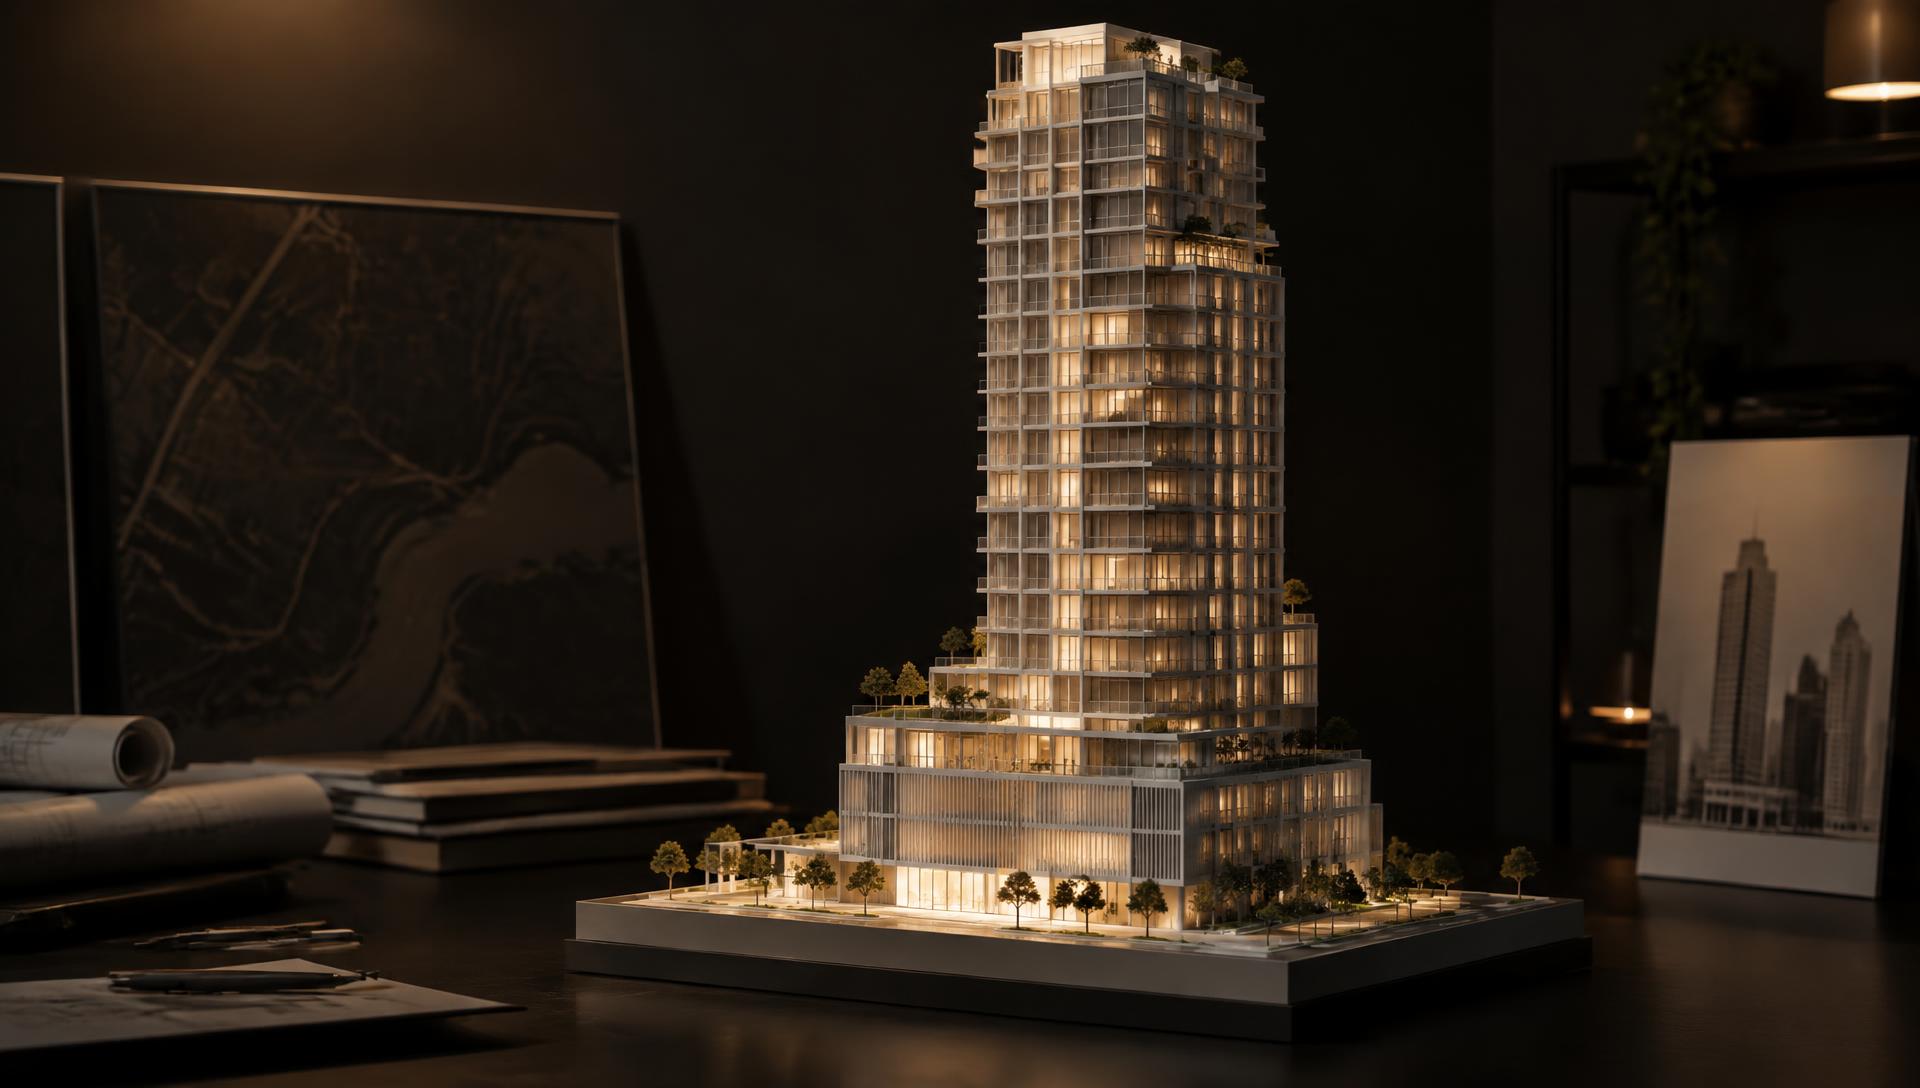
showpiece models for property launches, with landscaping, figures and optional lighting
larger site layouts showing buildings, roads, greenery and surroundings
cutaway models showing floor layouts and interior spaces
built-in LED lighting for night views and feature highlights
We listen to your brief, timeline and budget.
We plan materials, scale and details with you.
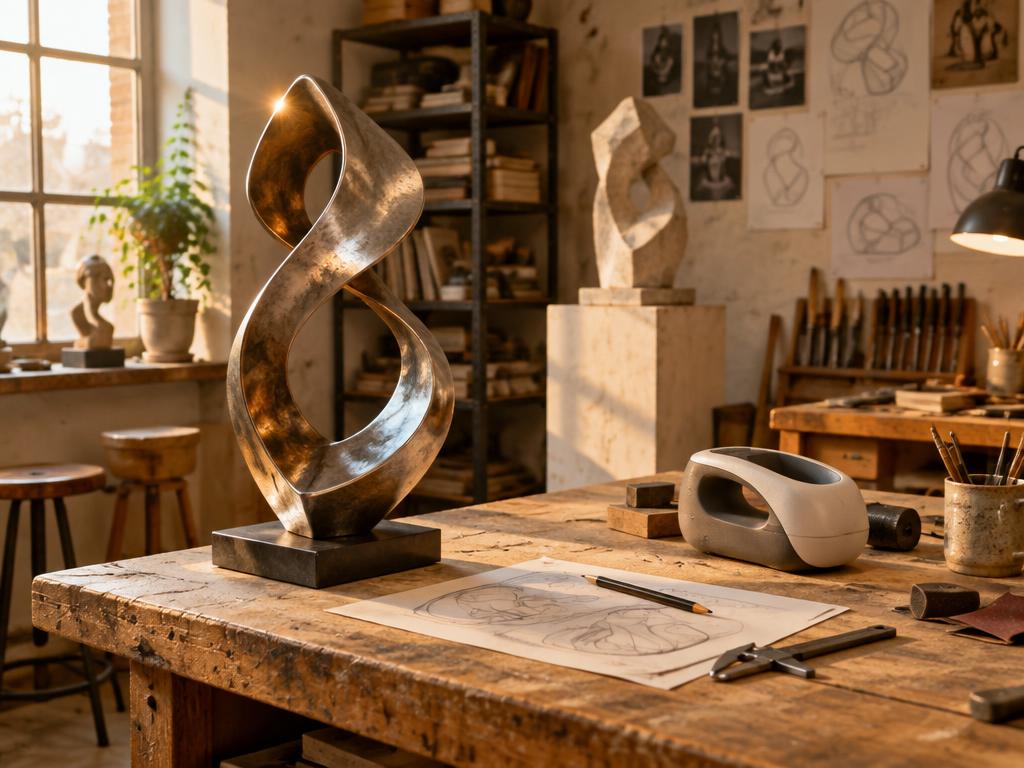
Our makers craft your piece by hand and machine.
Finished, checked and delivered to your door.
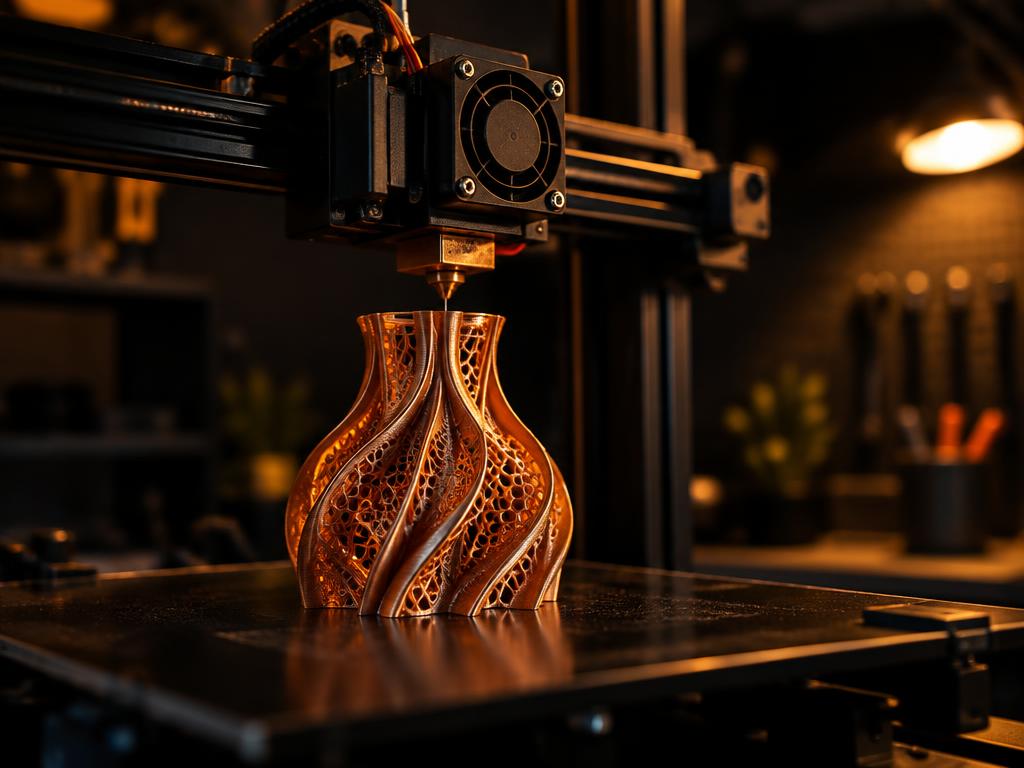

We commonly build at 1:50, 1:100, 1:200 and 1:500, and can work to other scales on request. The right scale depends on the size of the site and how much detail you need to show. [CONFIRM SCALES]
Architectural drawings (plans, elevations and sections) or a 3D file such as SketchUp, Revit or Rhino exports. If you only have 2D drawings, we can model it in 3D for you. [CONFIRM FILE FORMATS]
A simple massing model usually takes [X] to [X] working days. A detailed presentation or sales gallery model usually takes [X] to [X] weeks.
Yes. We can fit LED lighting into buildings, streetlights and landscaping to show night views or highlight key features.
[Yes, we can supply acrylic display cases and bases sized to your model.] [CONFIRM]